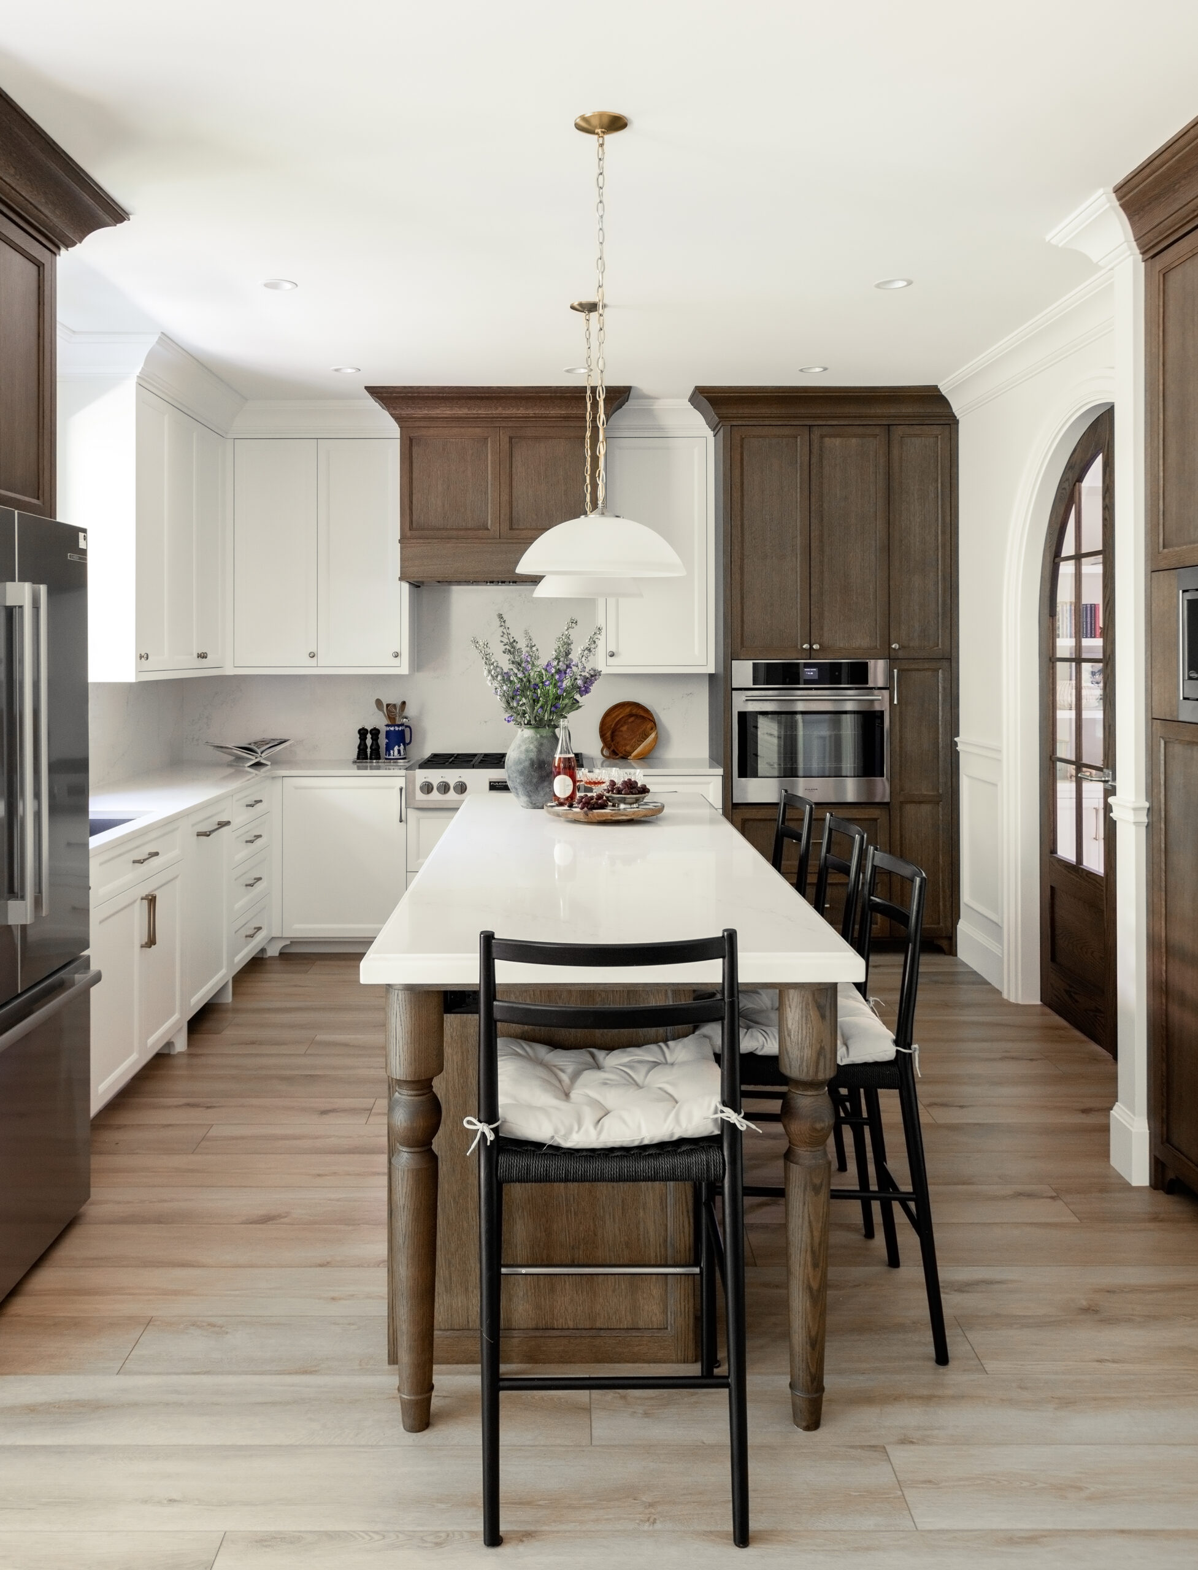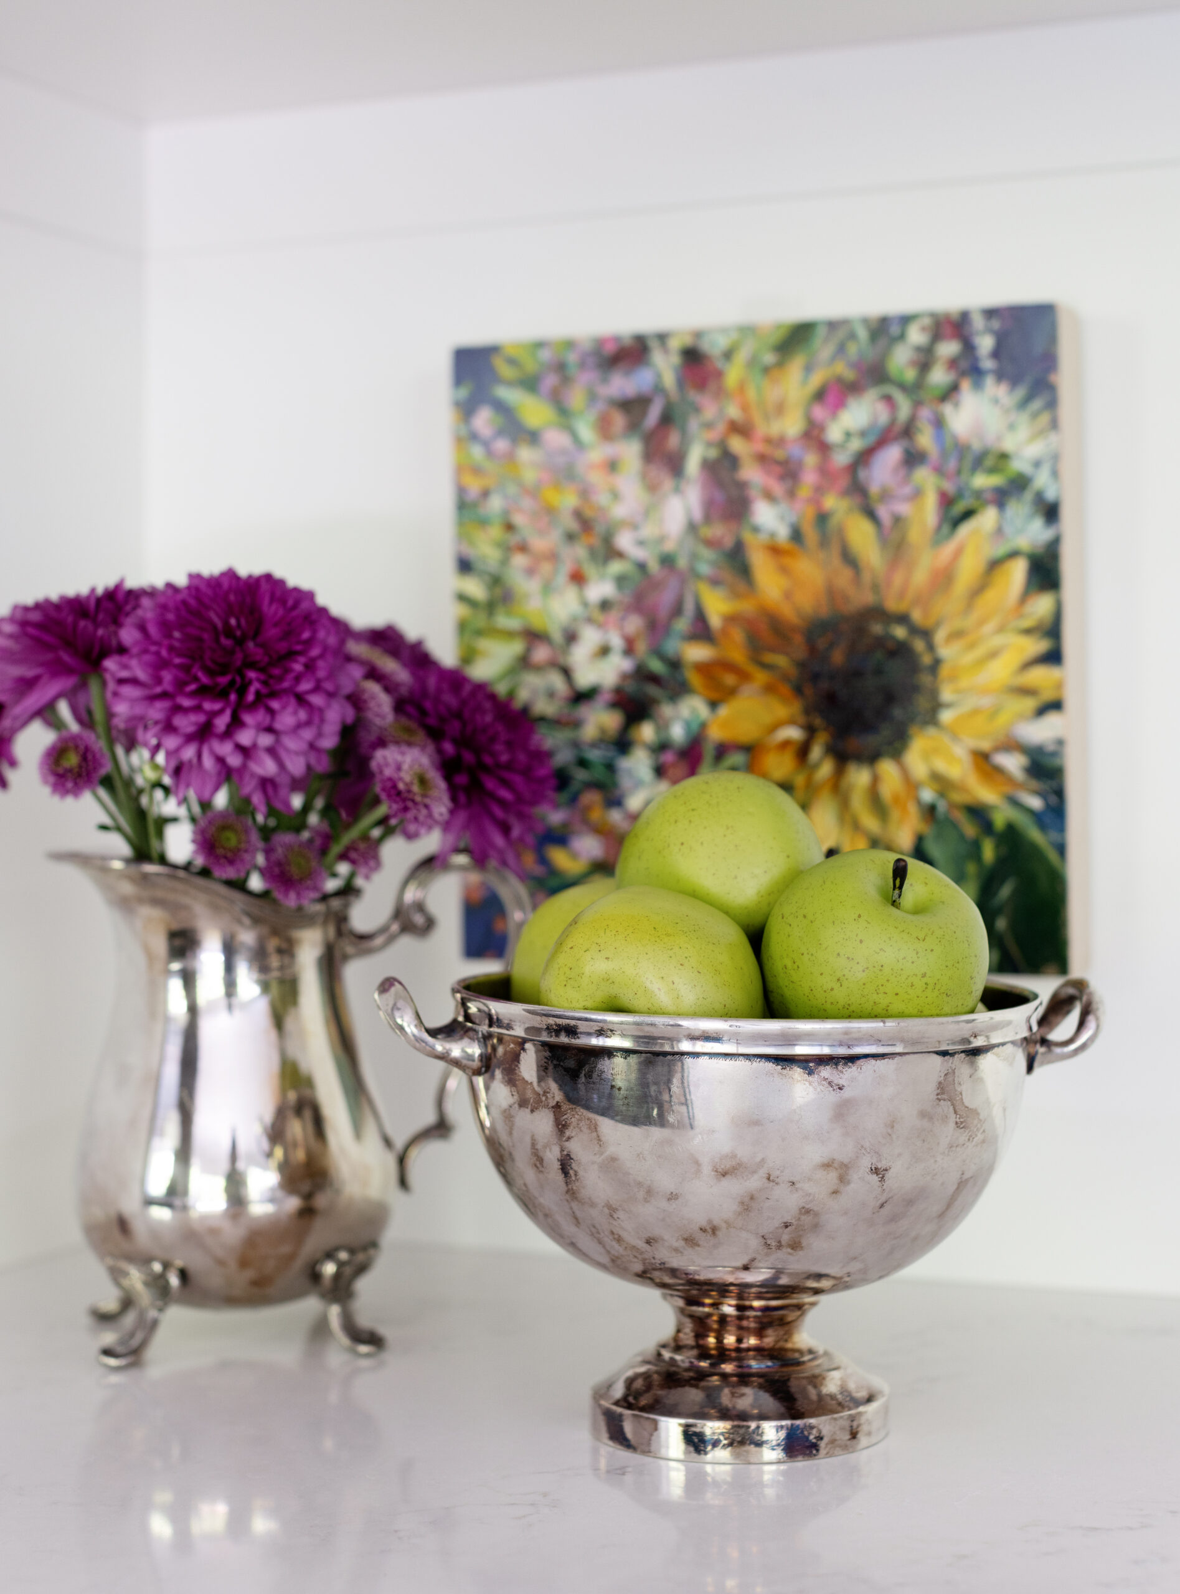
Designed for a busy family of four, Routley Park reimagines traditional design through a highly functional, family-focused lens. The goal was to create a timeless home that could accommodate the realities of everyday family life while still feeling elevated, warm, and full of character.
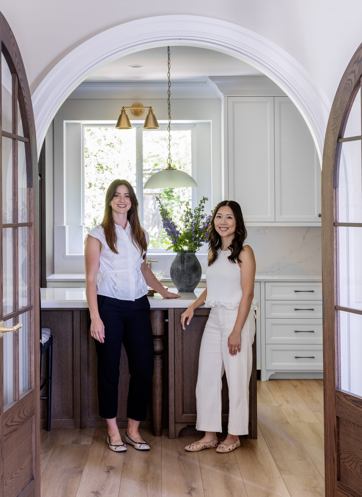
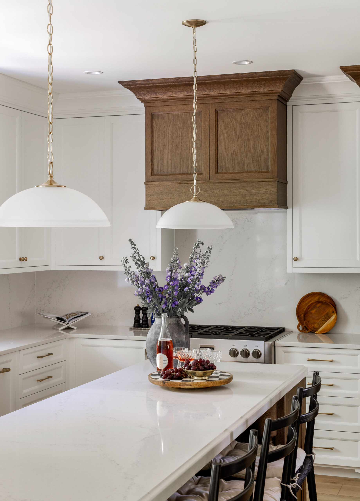
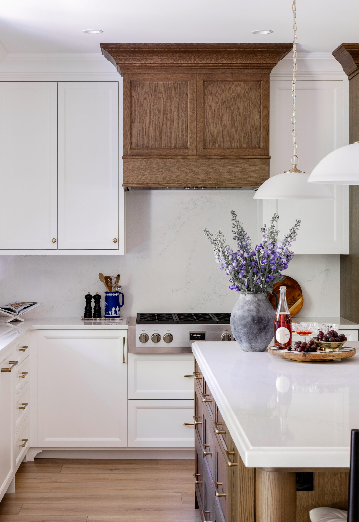
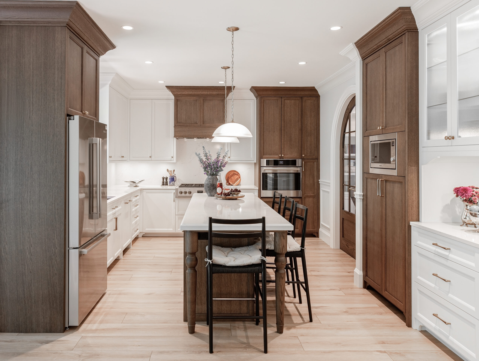
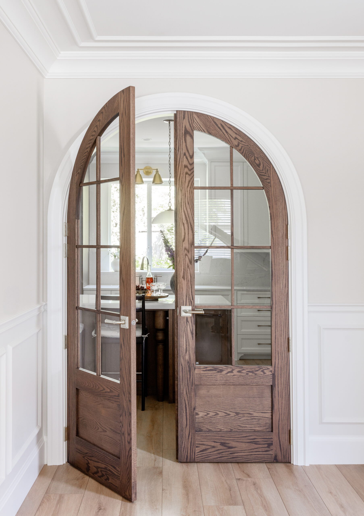
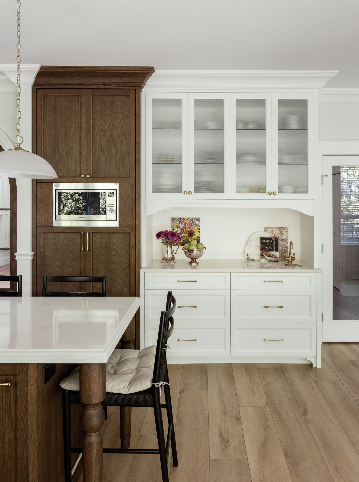
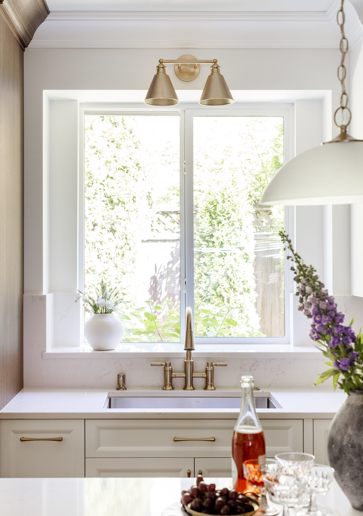
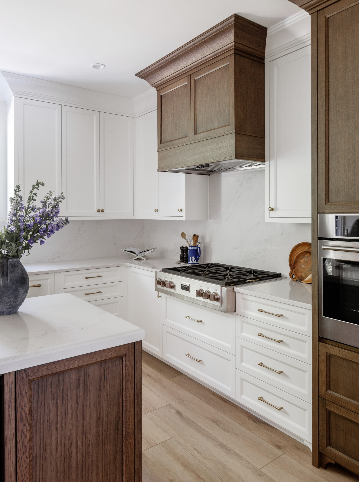
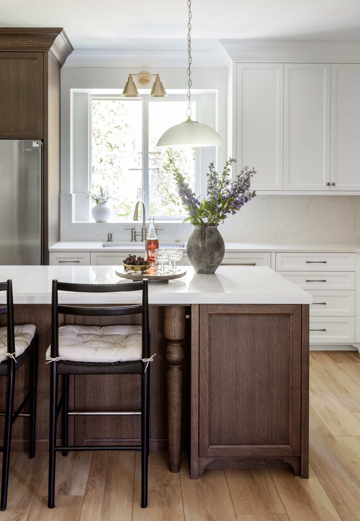
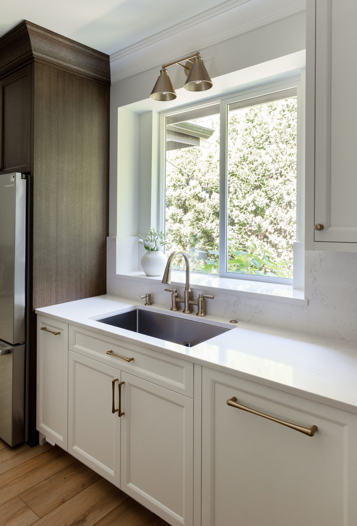
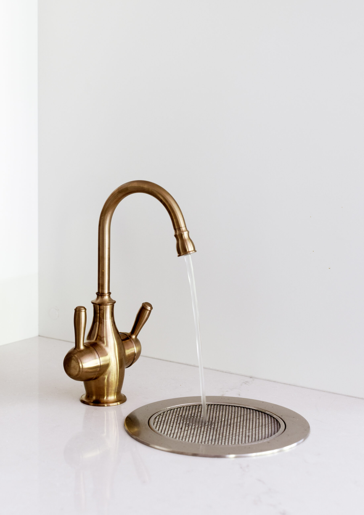
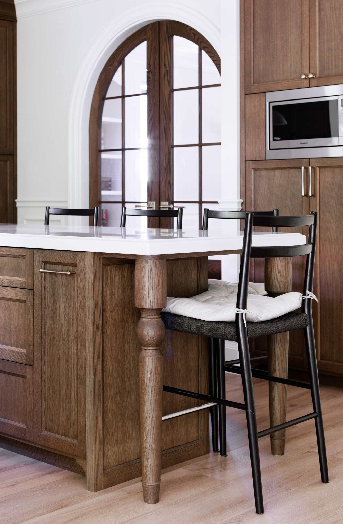
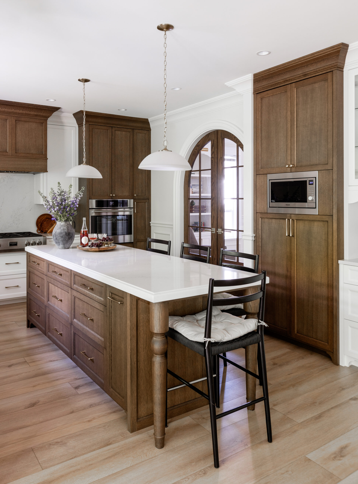
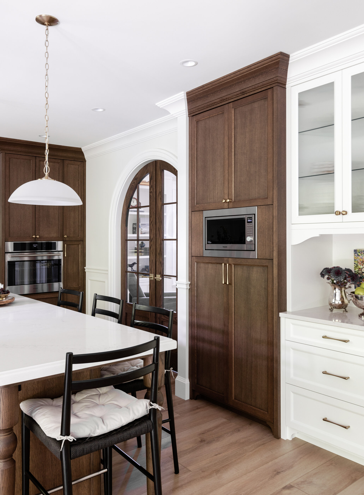
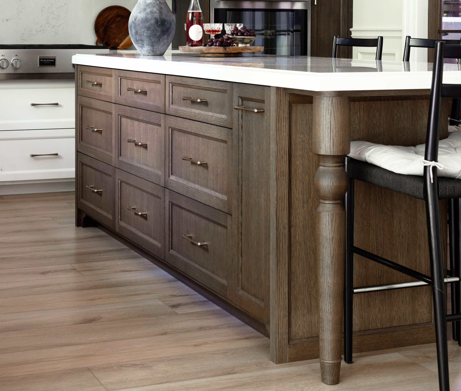
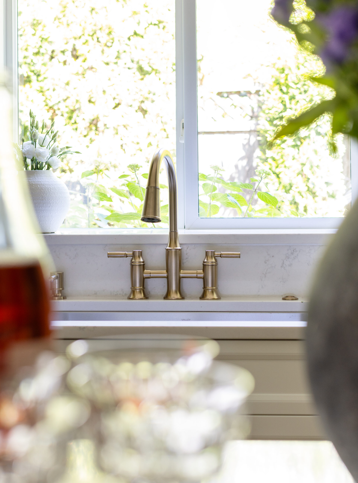
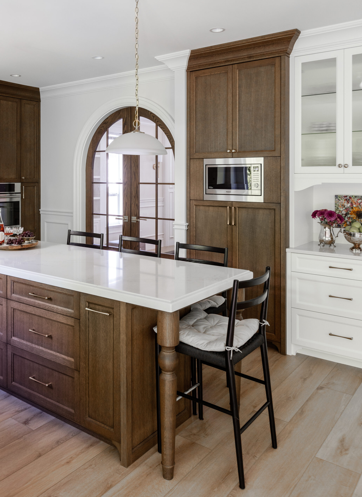
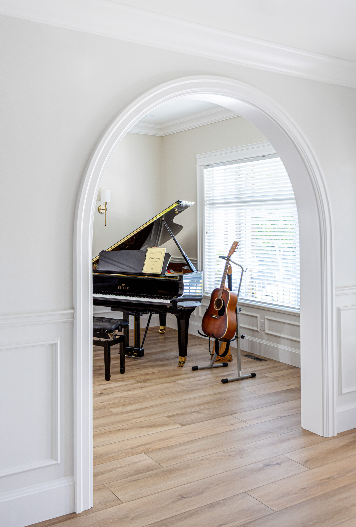
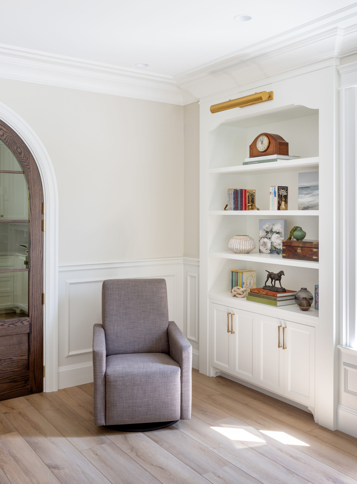
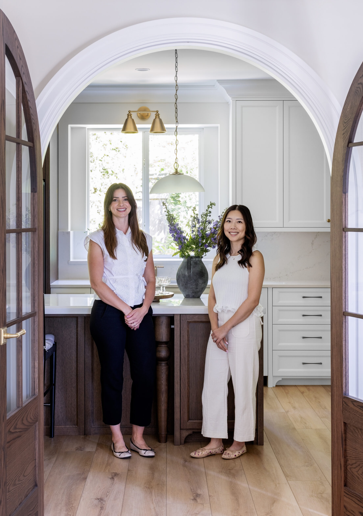
The kitchen is the centerpiece of the home, anchored by an expansive island that provides generous seating and a natural gathering point for cooking and entertaining. Classic detailing, including decorative toe kicks and valences, an ogee-edge island countertop, tapered legs, warm brass fixtures and hardware, and elegant wainscotting, brings a sense of craftsmanship and permanence to the space. Arched French doors connect the kitchen to the Reading Nook, creating an architectural focal point while opening up the sightlines through to the front Living Room.
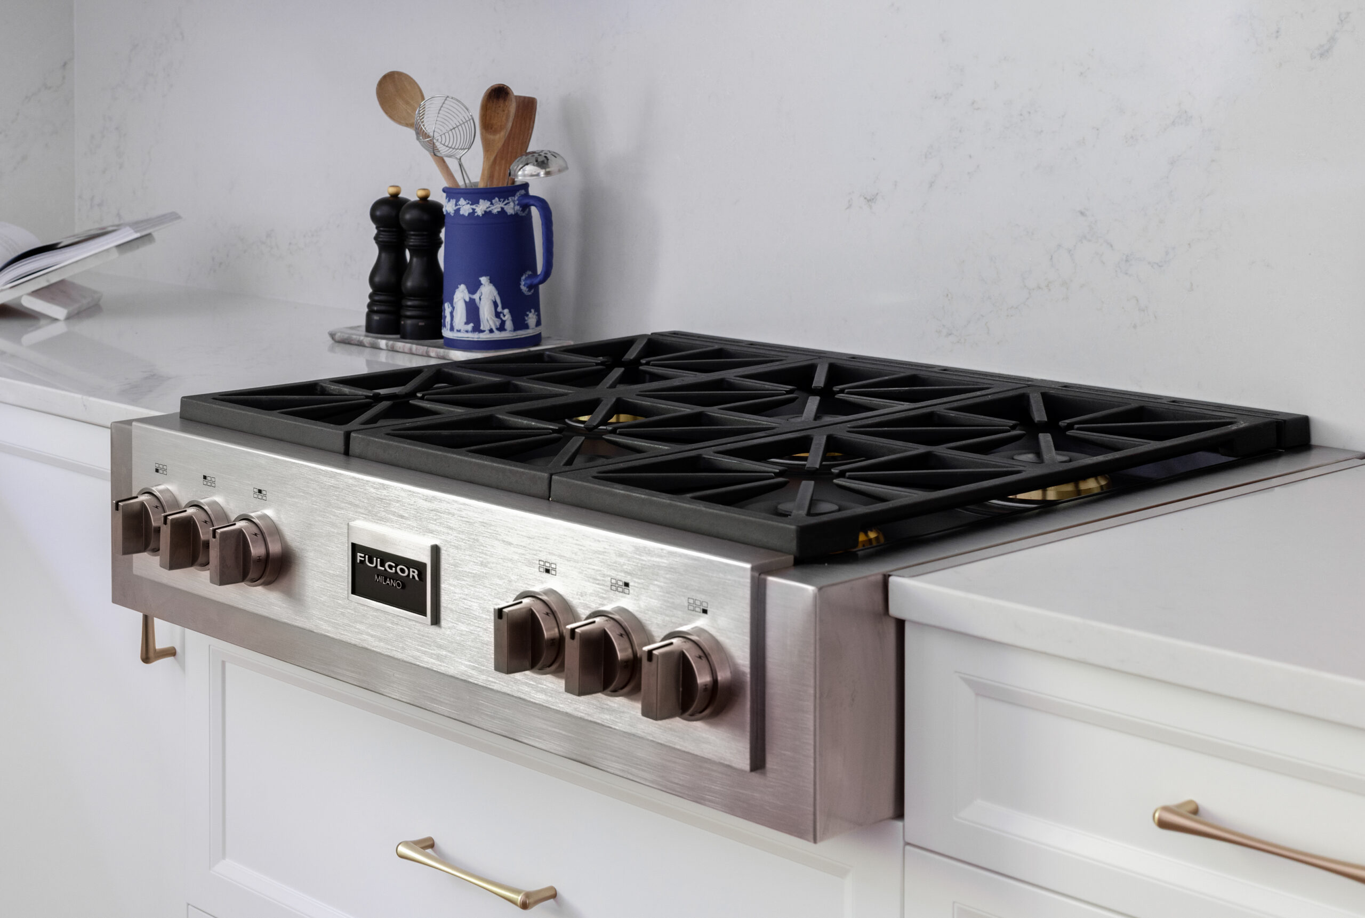
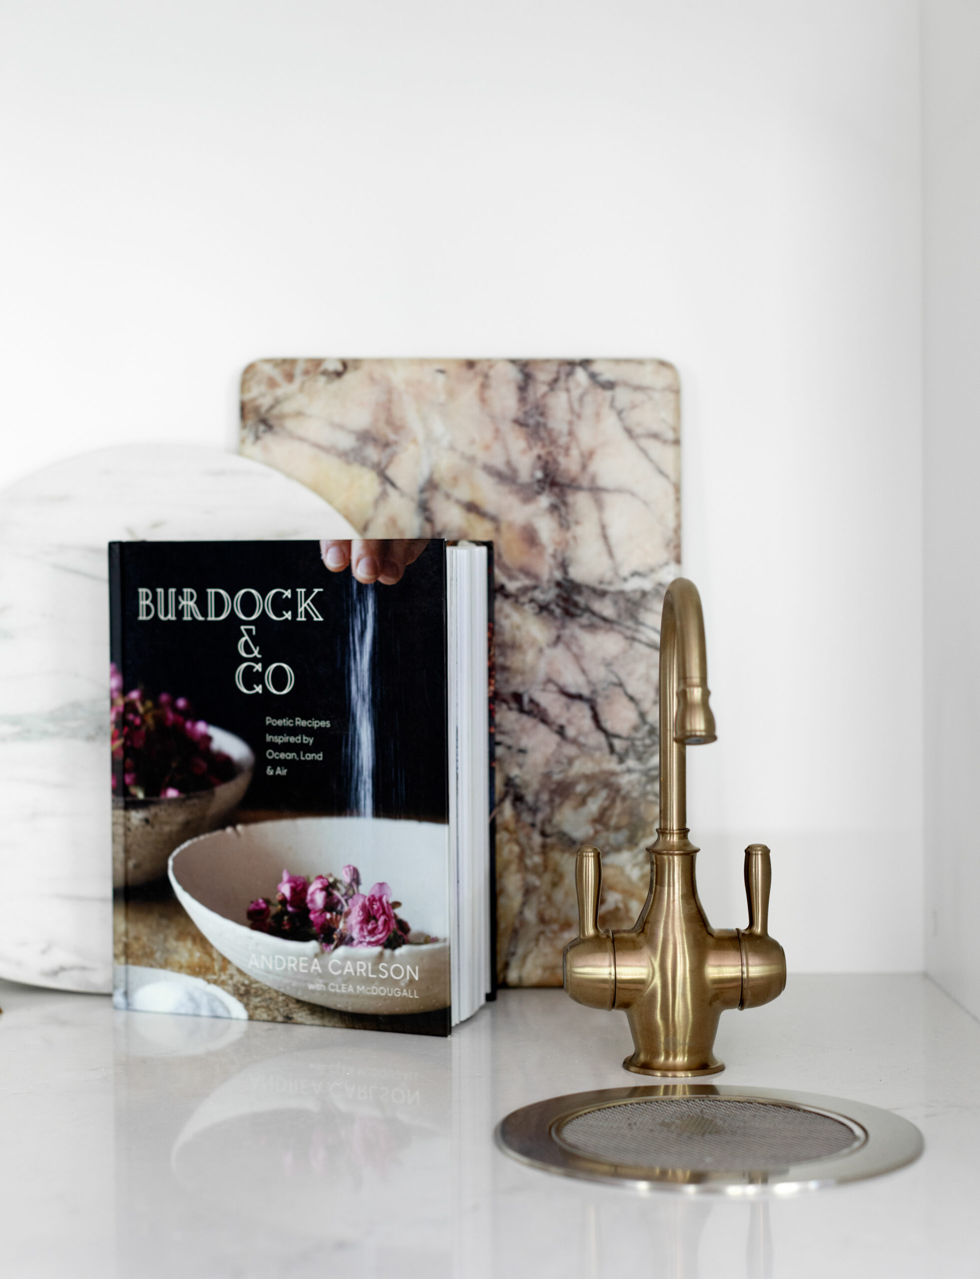
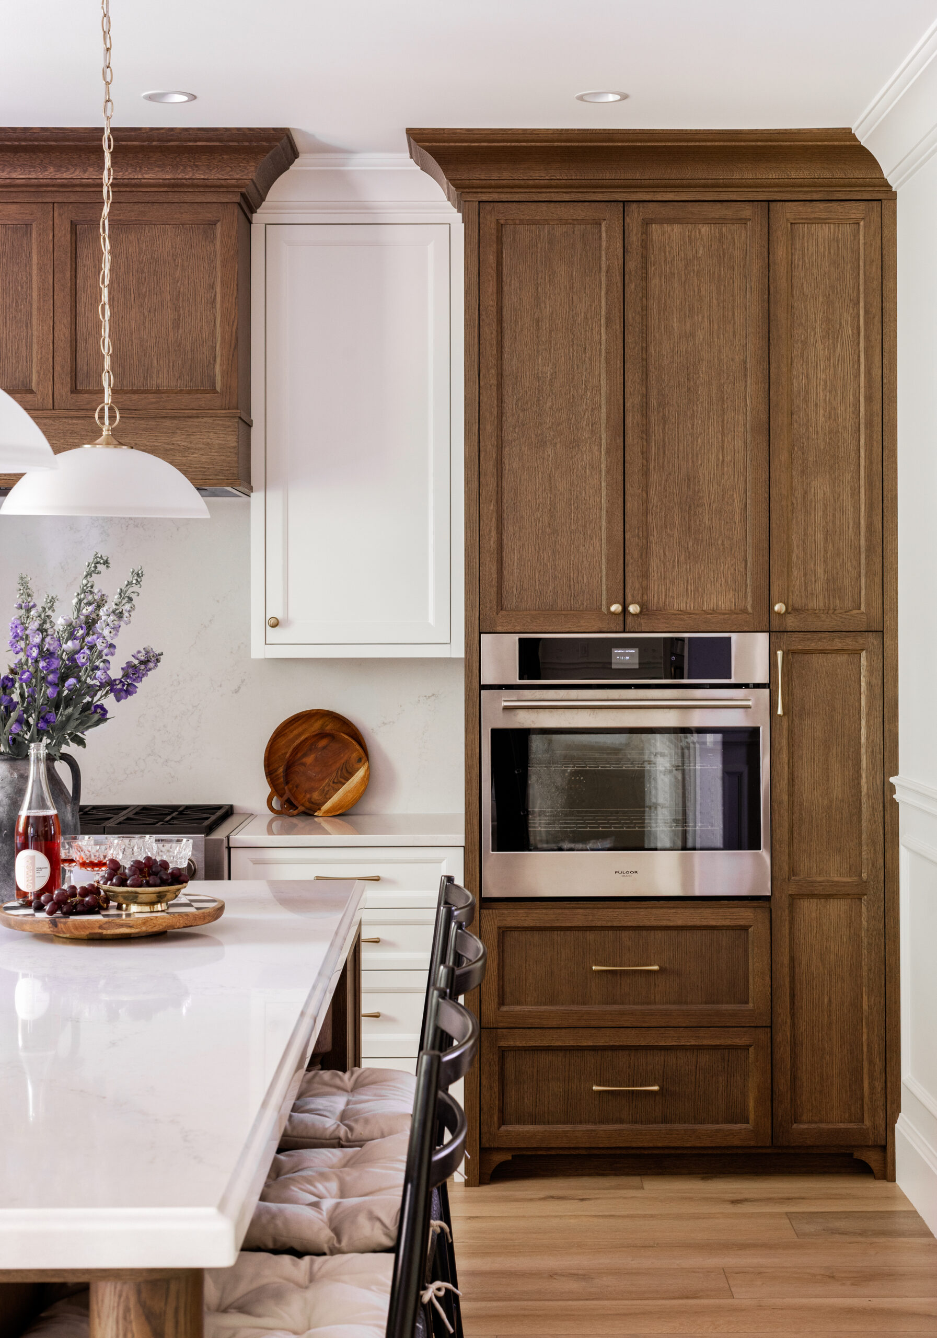
Function was equally important to the design. Thoughtfully integrated storage makes the most of every inch, while a dedicated coffee bar and professional-grade cooktop were incorporated to support the family’s daily routines, from wok-based cooking to baking together.
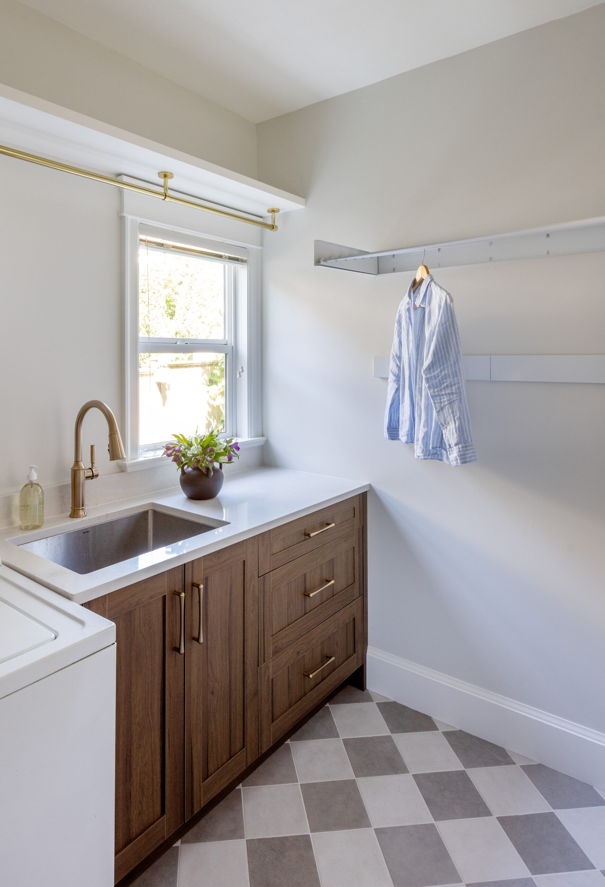
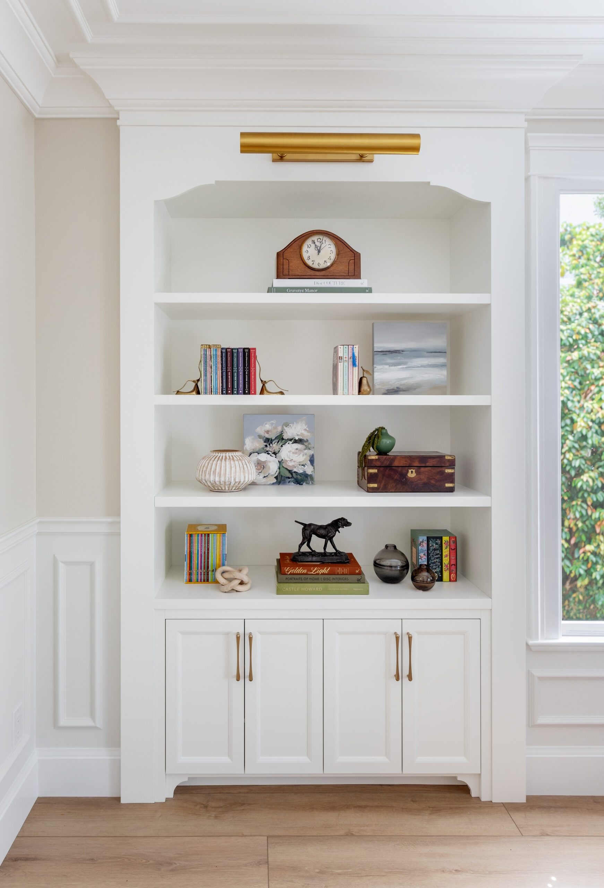
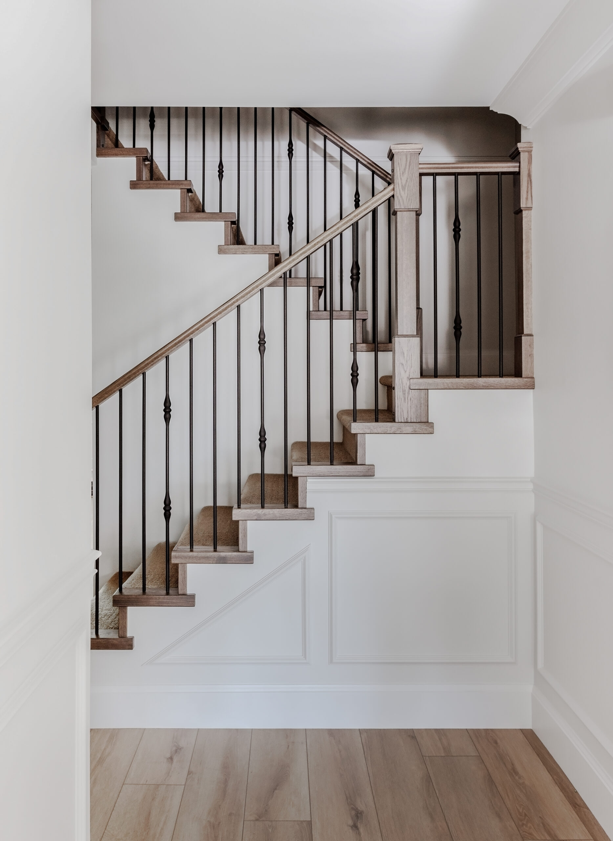
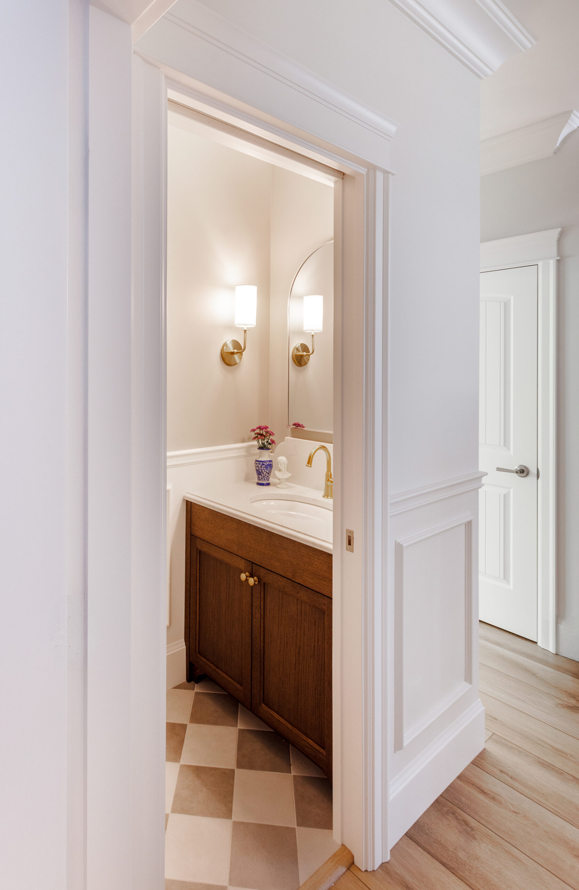
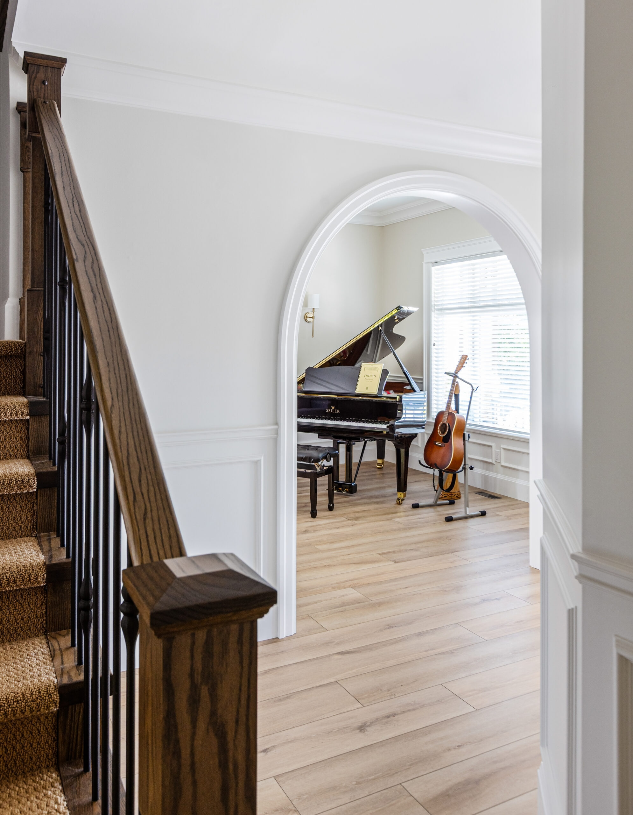
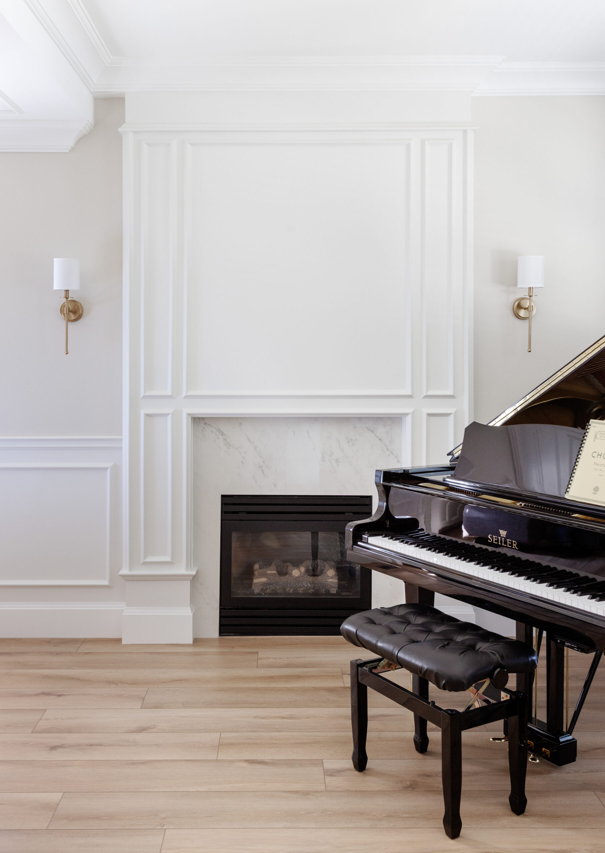
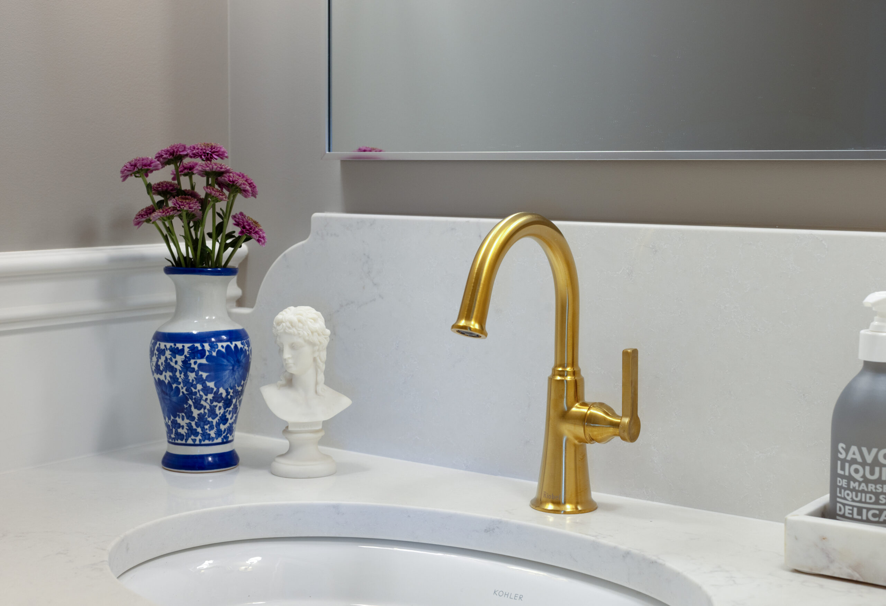
The same traditional language carries throughout the home, with wainscotting, checkered flooring, custom millwork, and arched details continuing into the Powder Room, Laundry Room, and Reading Nook. The Living Room was finished with a new slab fireplace surround and infill nook, creating a cohesive transition between the spaces.
The result is a warm, welcoming family home that balances timeless architectural detailing with modern functionality, creating spaces designed to be lived in and enjoyed for years to come.
Custom Home Builder: Jedan Brothers
Photography: Janis Nicolay